Leave a Message

Thank you for your message. We will be in touch with you shortly.

15 W 67th Street 1ME
VIEW PHOTOS
$3,500,000

15 W 67th Street 1ME

2 Beds 3 Baths Sq.Ft.

Description

Grand Proportions and Timeless Character, Just Off Central Park

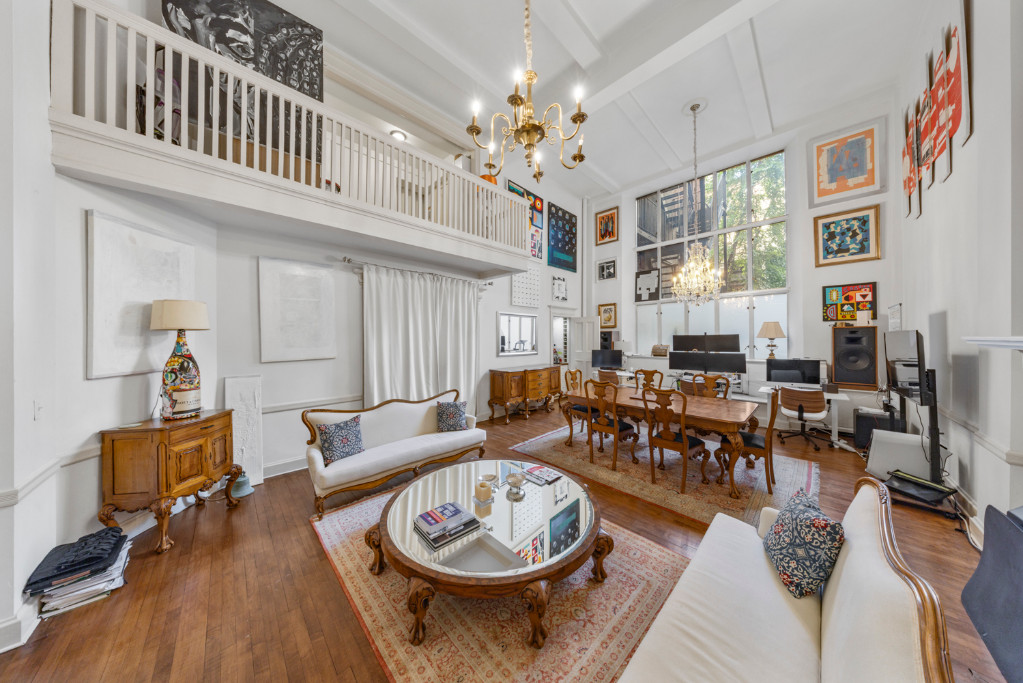
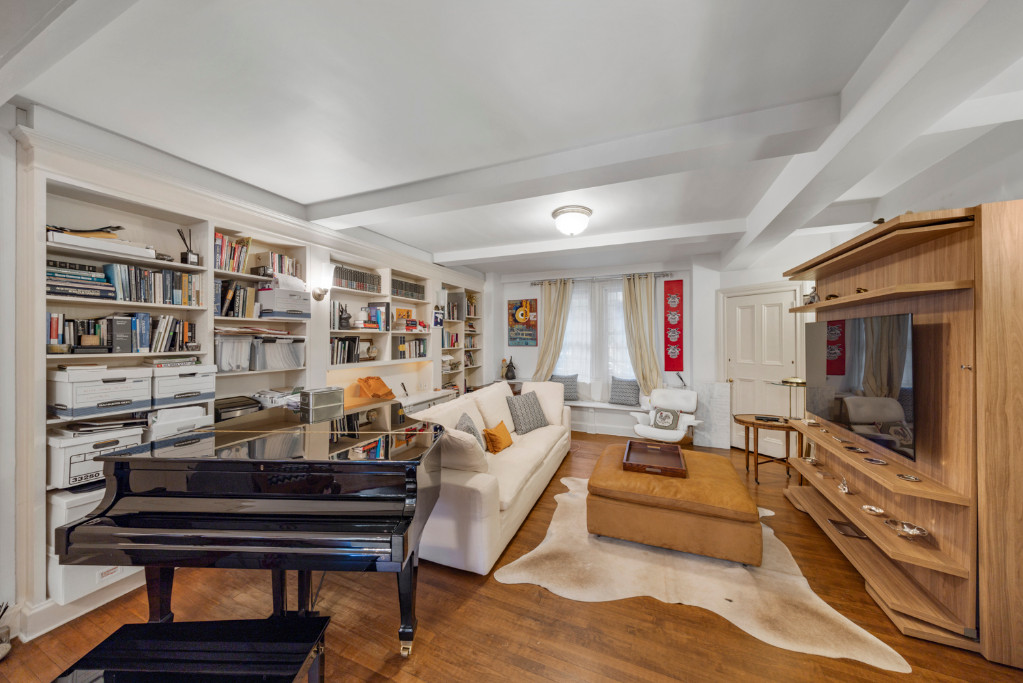
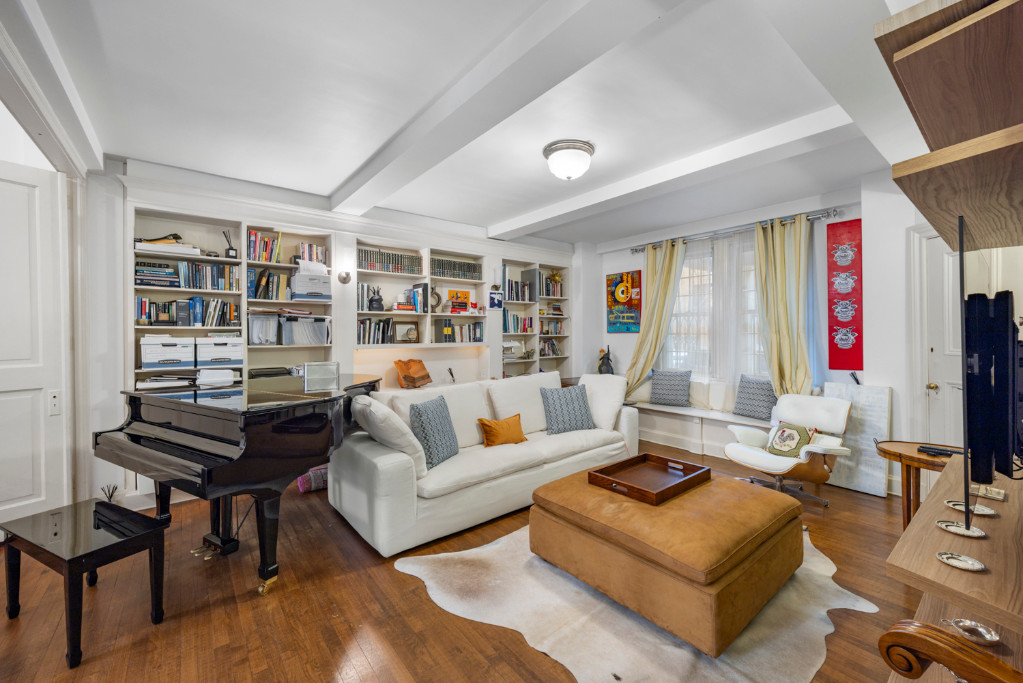
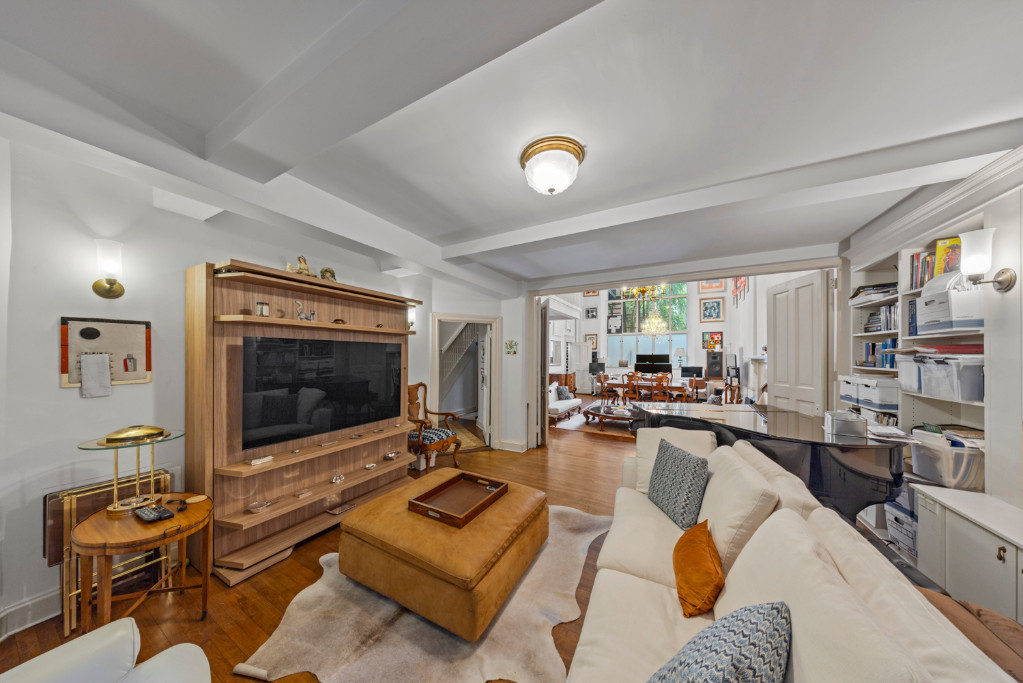
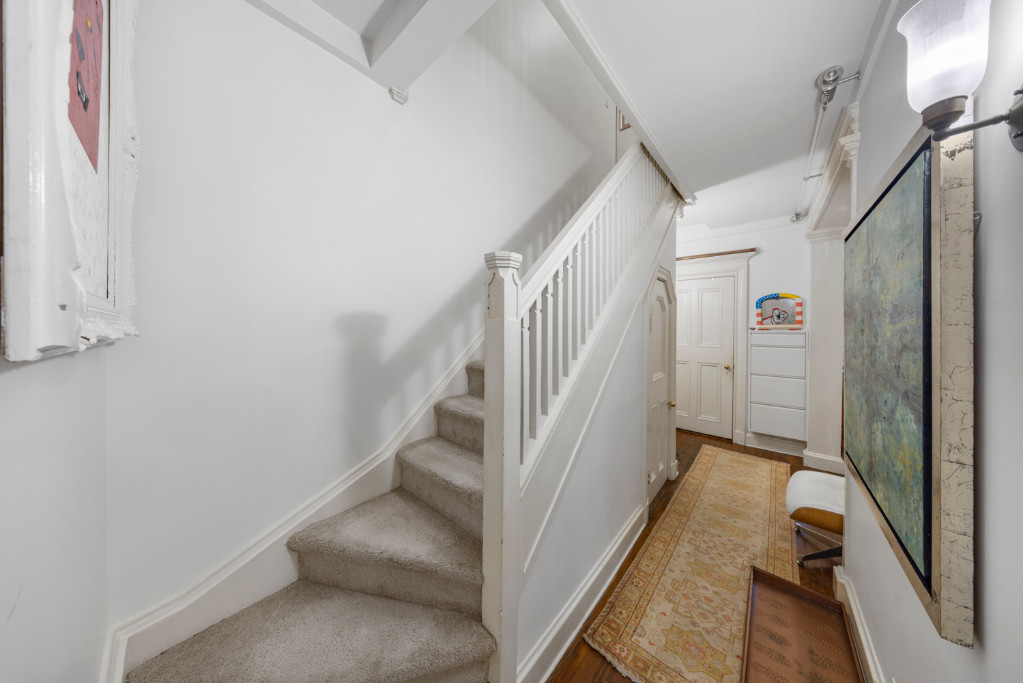
On the park block of West 67th Street, this two-bedroom, two-and-a-half-bath duplex at The Central Park Studios combines dramatic architectural details with the warmth and character of a classic New York home. Generous entertaining spaces and a separate upper bedroom level create a residence equally suited to hosting and everyday living.

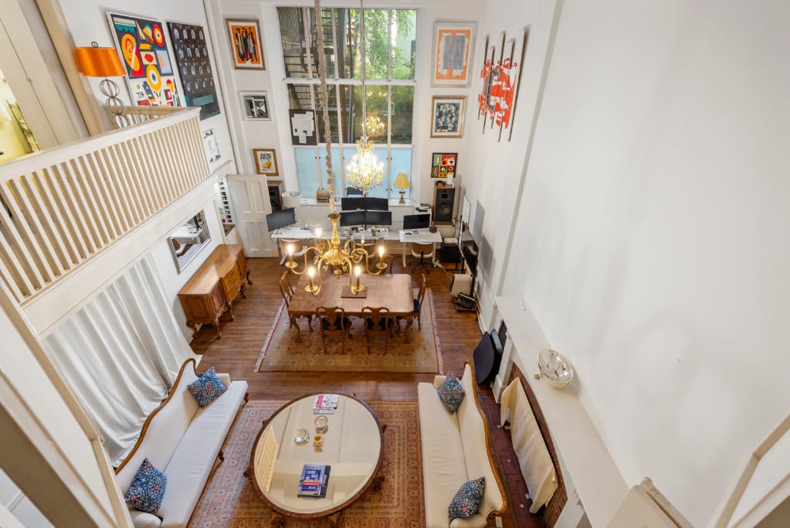
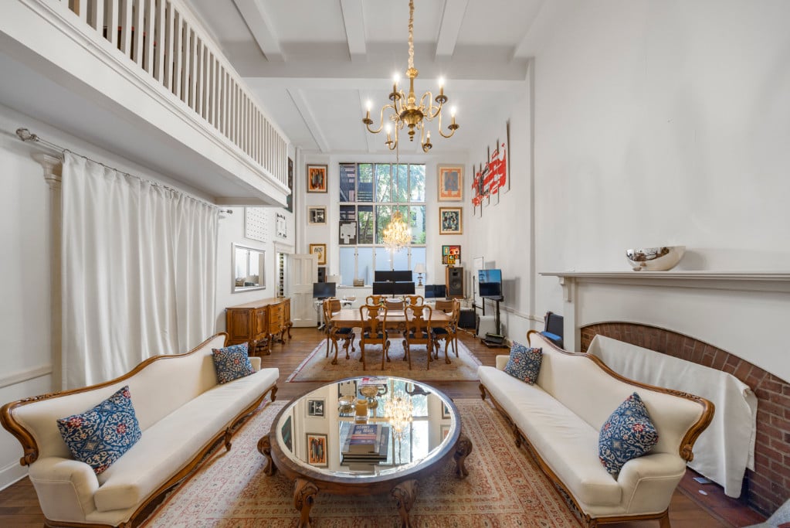
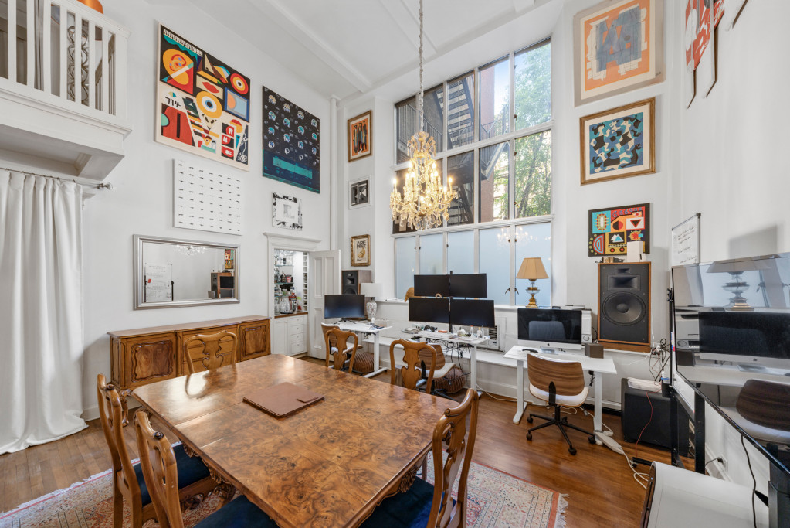
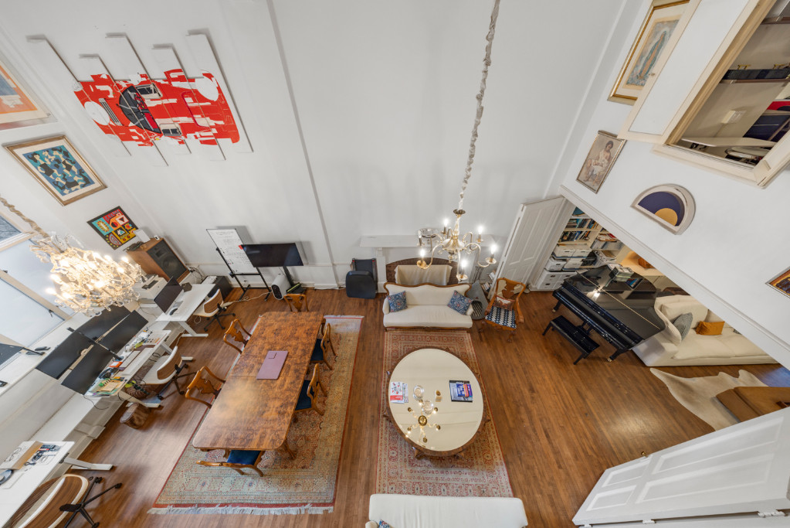
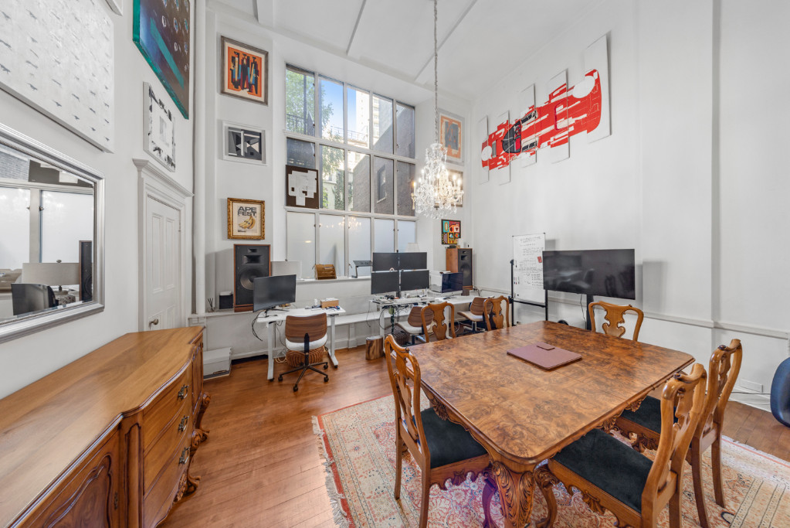
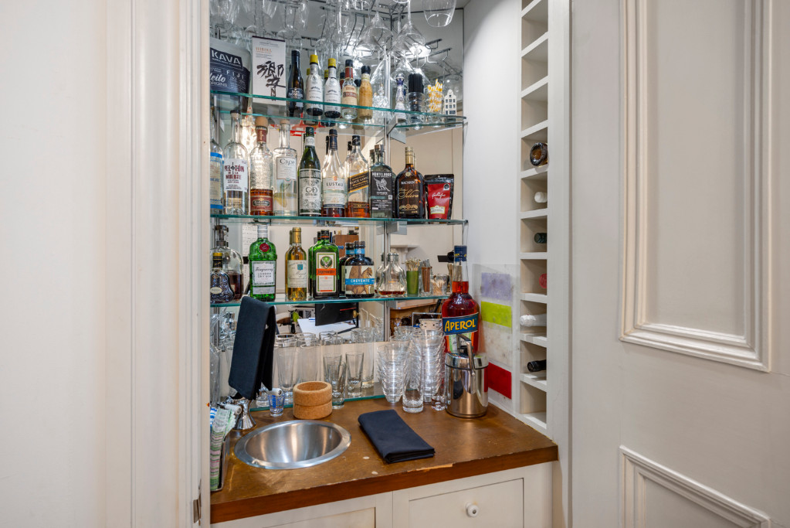
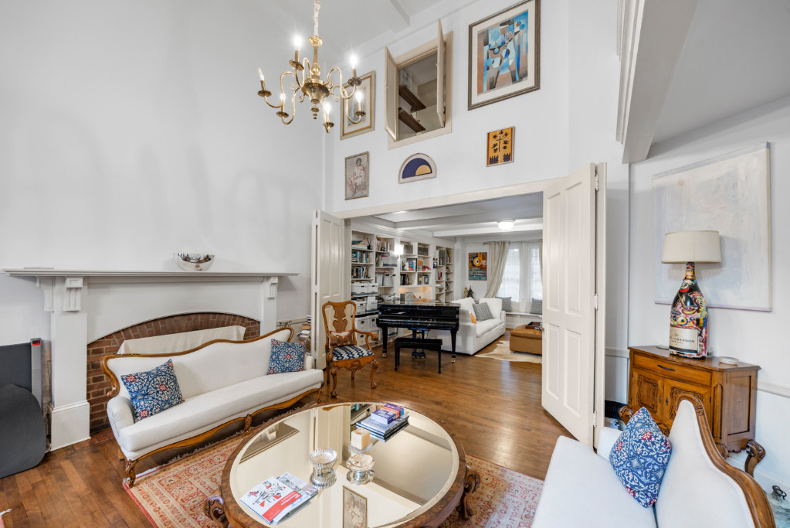
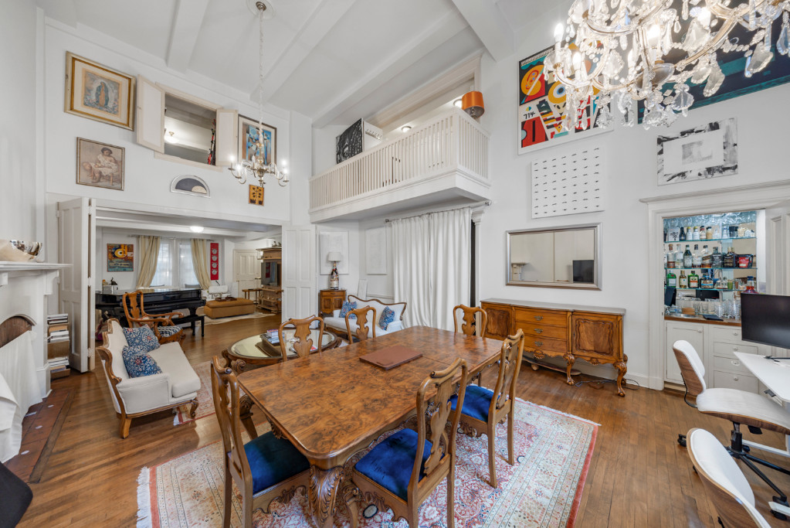
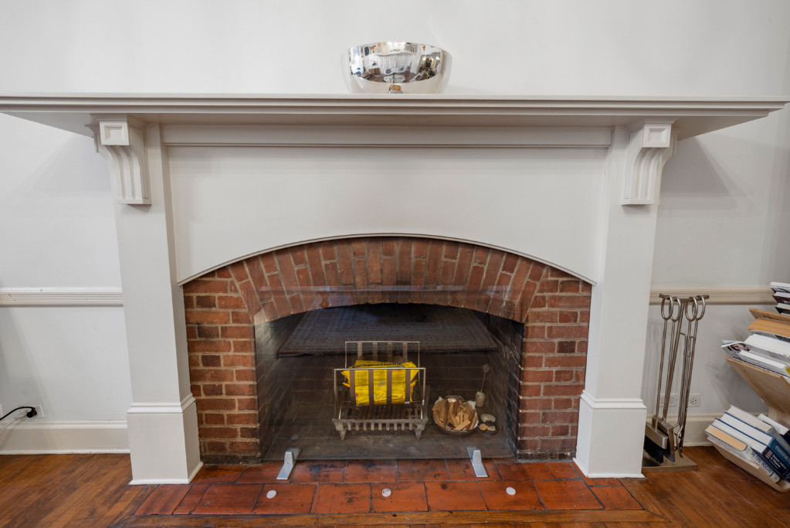
At the heart of the home is an impressive double-height living room with approximately 18-foot ceilings and an oversized atelier window. A substantial wood-burning fireplace provides a beautiful focal point, while the rooms proportions allow for multiple seating arrangements and an exceptional setting for displaying art. A concealed wet bar adds a thoughtful touch for entertaining.

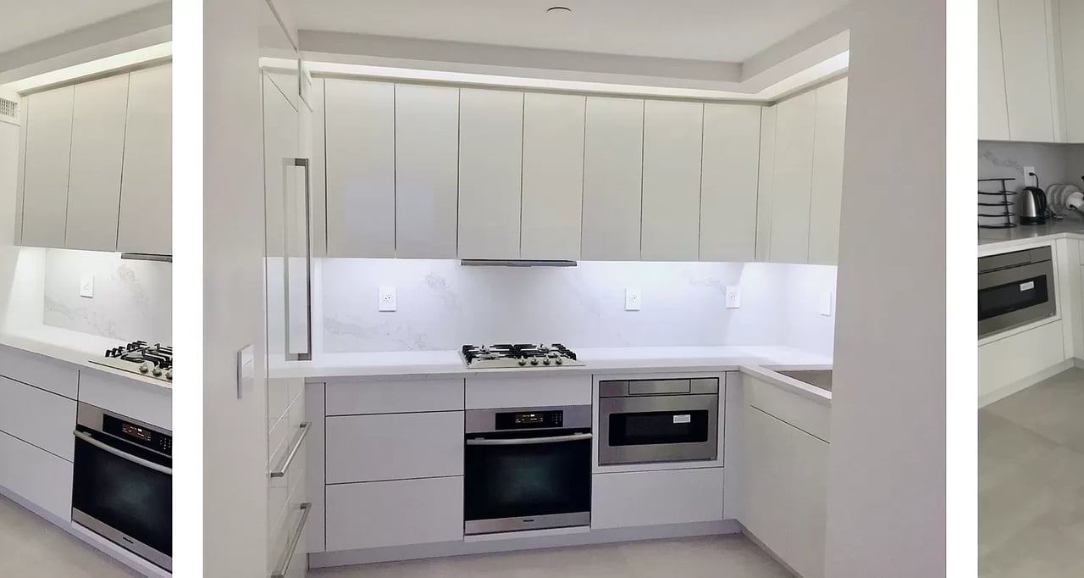
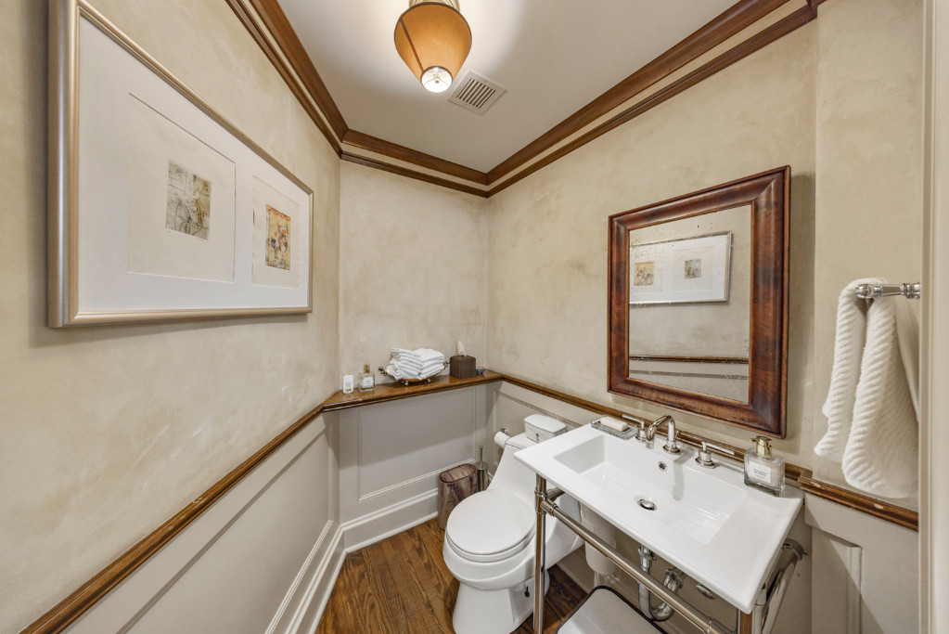
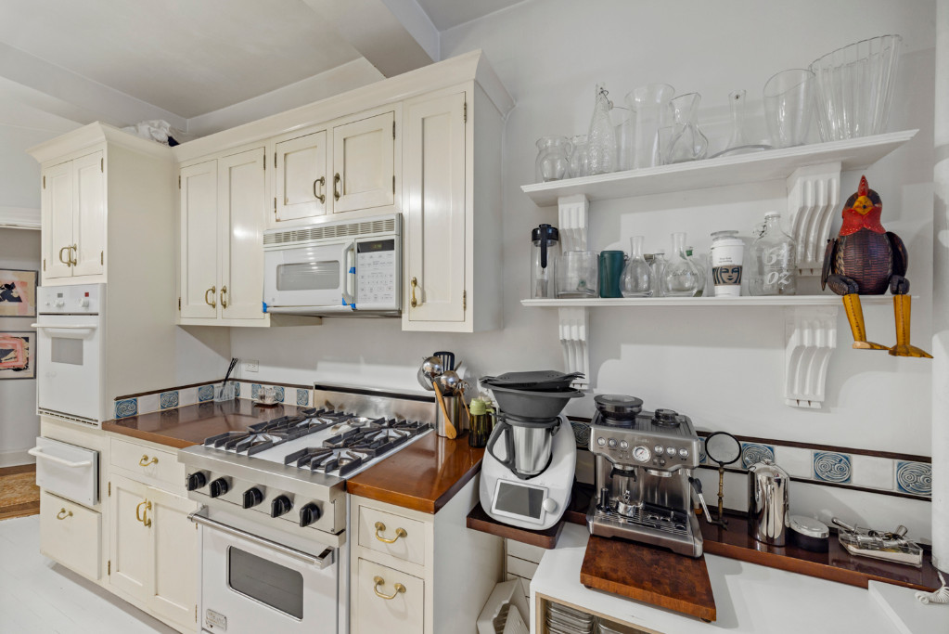
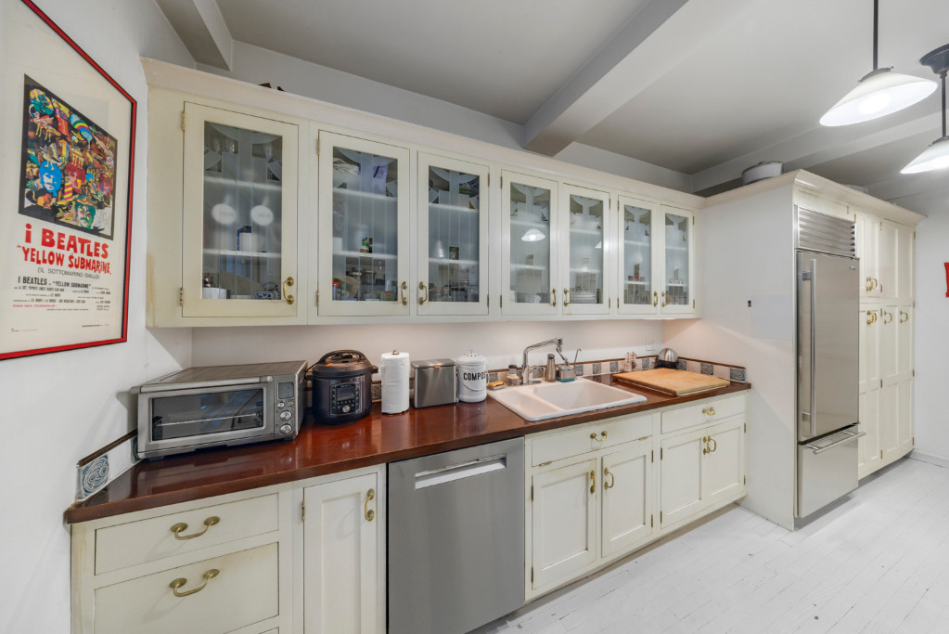
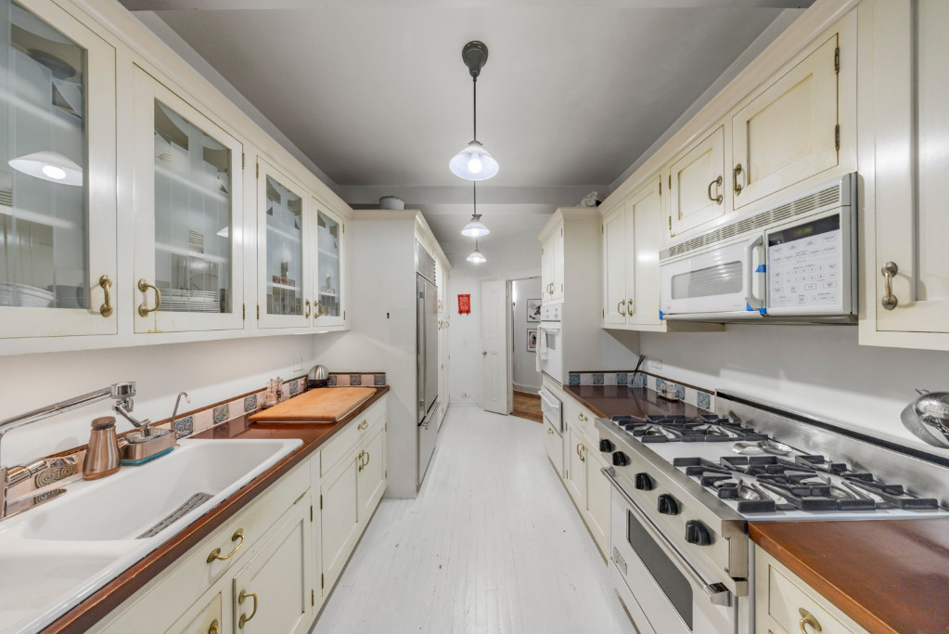
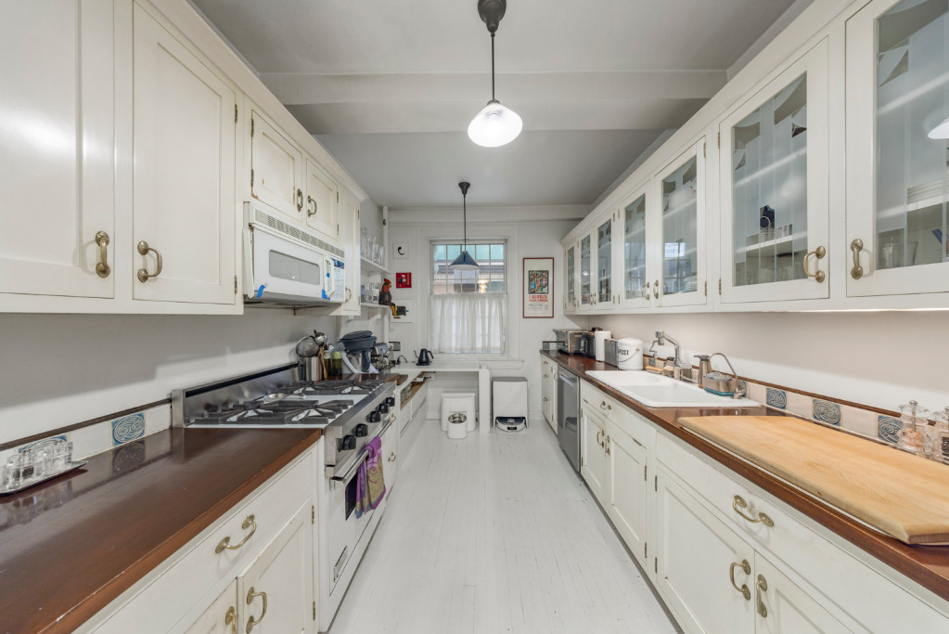
The adjoining formal dining room offers ample space for dinner parties, with built-in bookshelves lending the room the inviting atmosphere of a private library. A separate, windowed eat-in kitchen provides space for casual meals, complemented by the convenience of an in-unit washer and dryer. A powder room completes the main level.

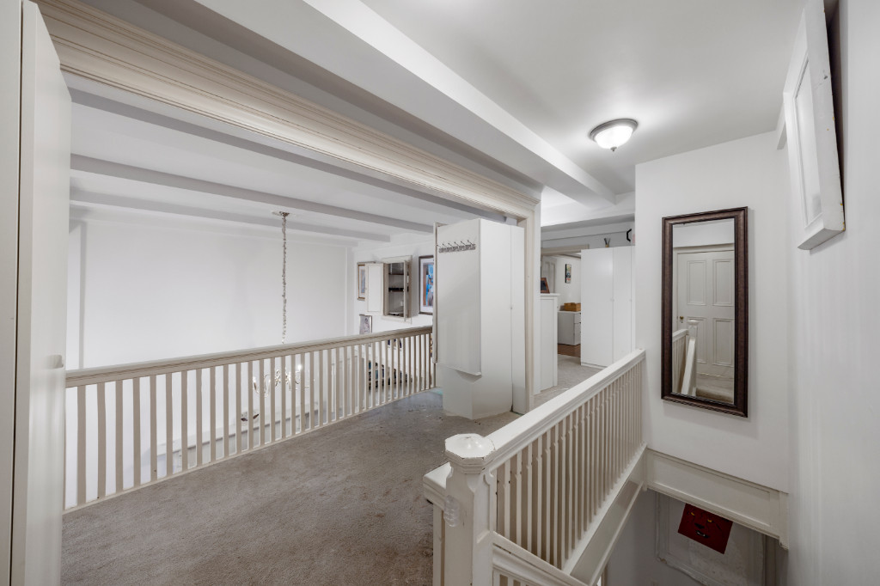
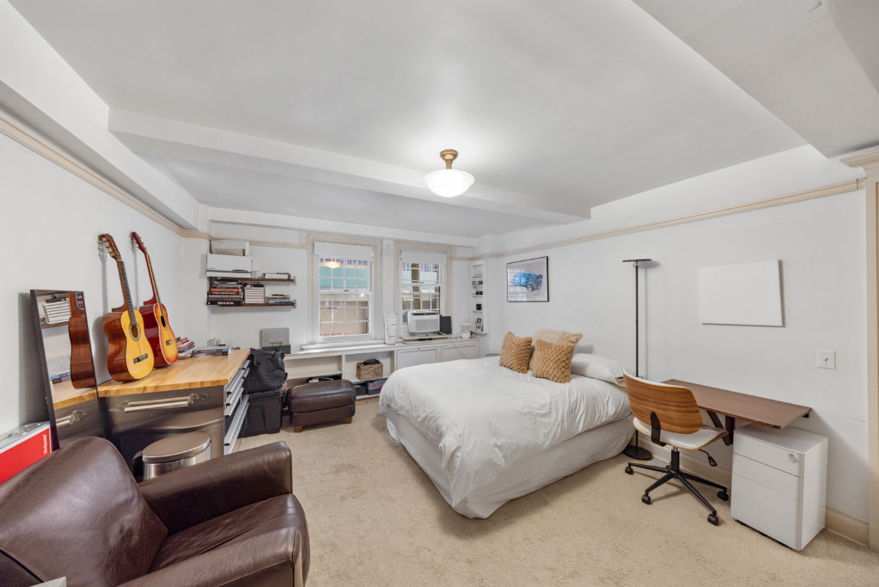
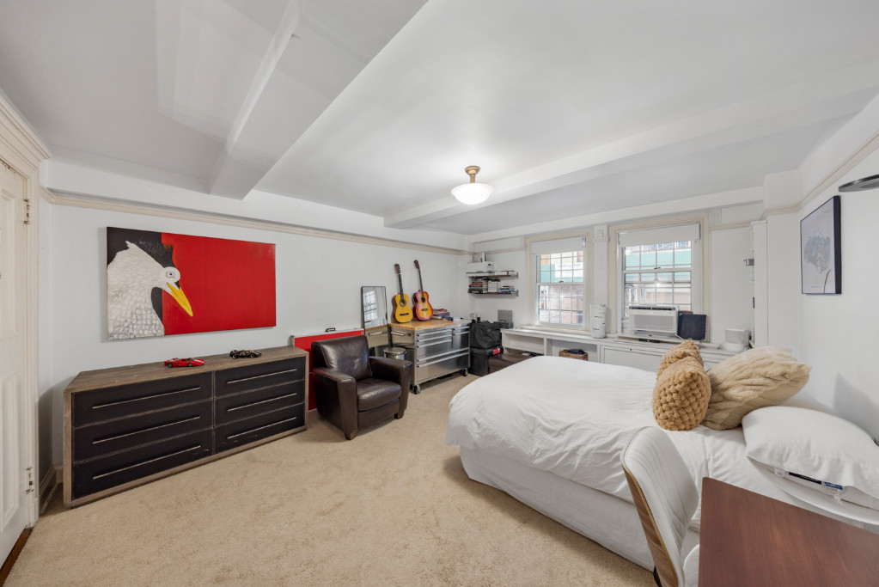
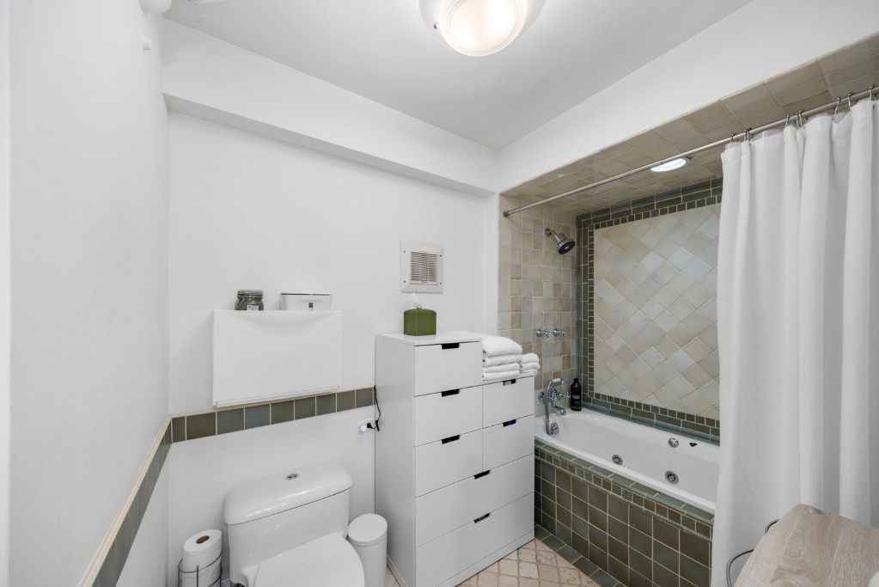
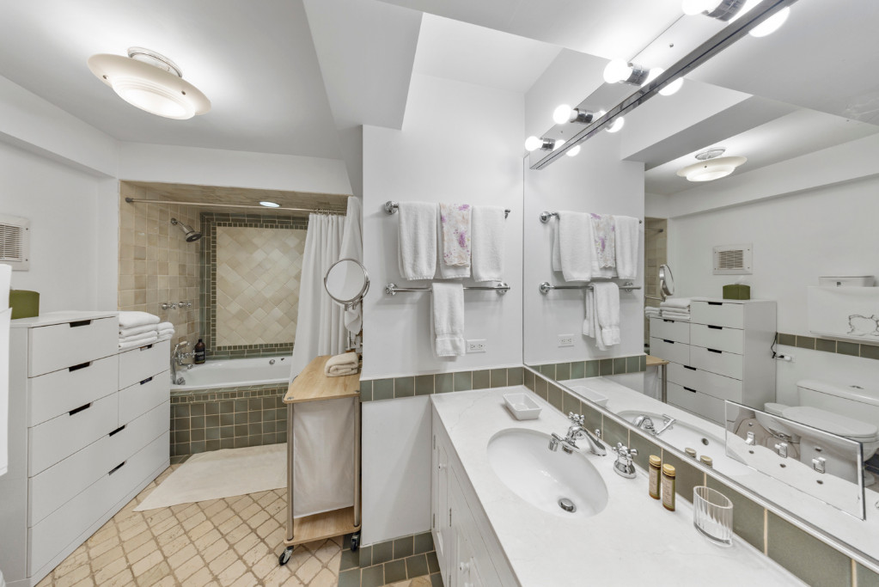
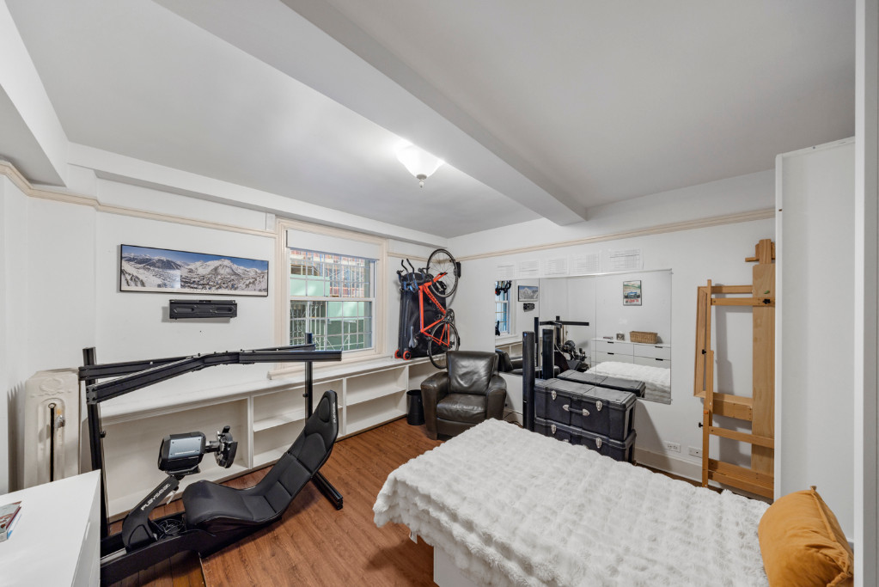
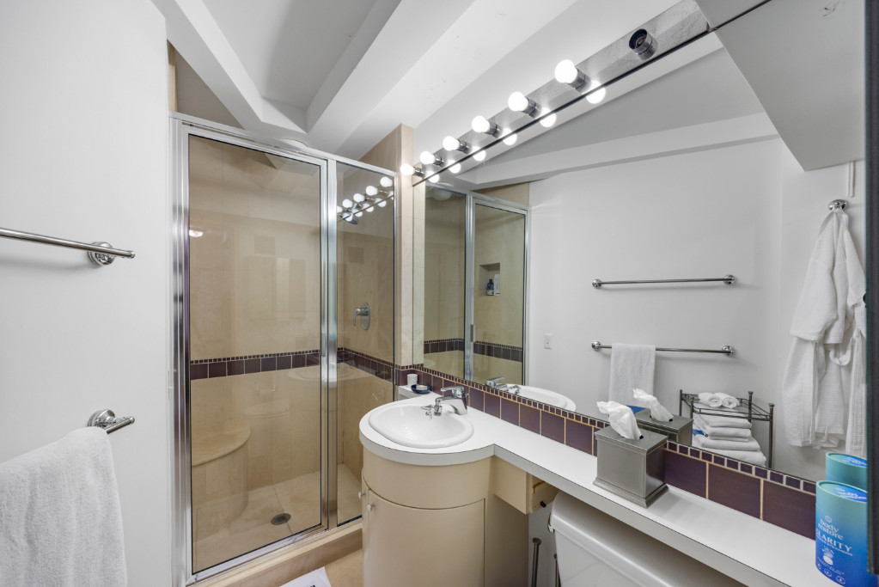
Upstairs, an open mezzanine overlooks the living room, offering a distinctive setting for a home office, reading lounge, or creative workspace. Two generously sized bedrooms, two full bathrooms, and multiple closetsincluding a walk-in closetcomplete this level, providing a comfortable separation between the homes entertaining and sleeping areas.

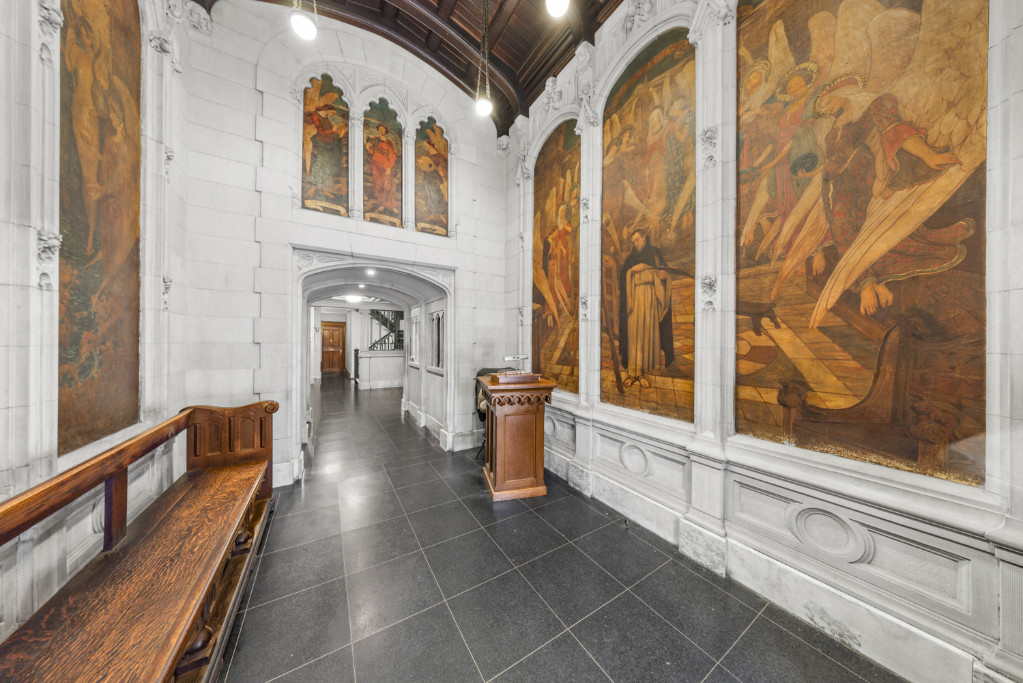
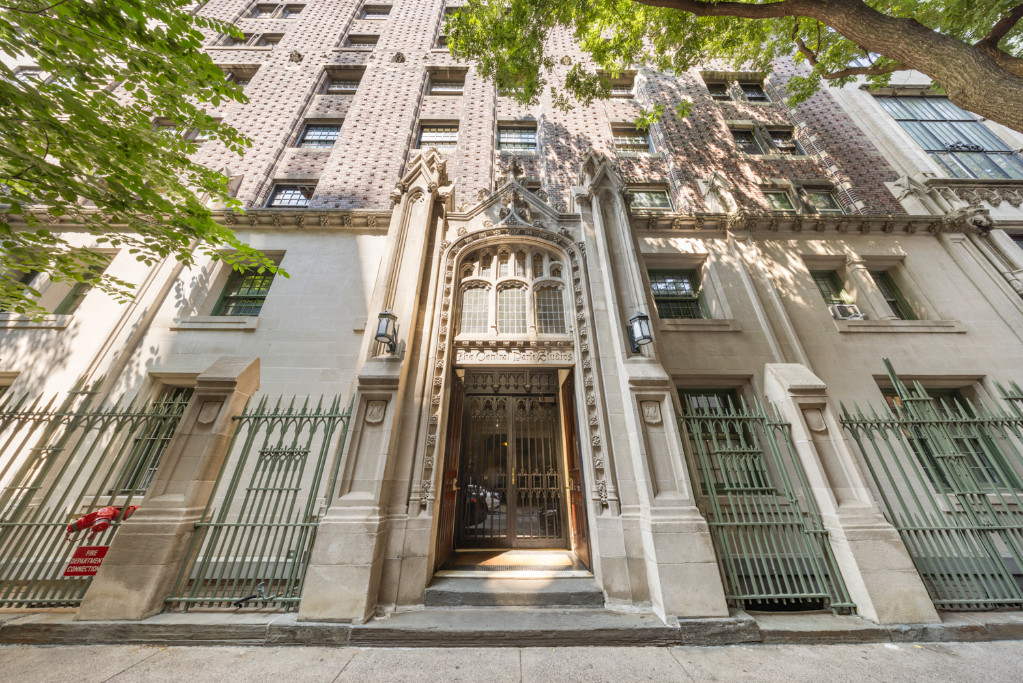
Completed in 1905, The Central Park Studios is a historic cooperative with roots in the neighborhoods celebrated artists colony. Its neo-Gothic entrance and mural-adorned lobby establish a memorable sense of arrival, reflecting the buildings enduring connection to New Yorks creative history.

Residents enjoy full-time doorman service, a live-in superintendent, elevator access, building laundry, and a landscaped shared roof terrace with views of Central Park and the surrounding cityscape.

With Central Park just down the block and Lincoln Center nearby, the location places outdoor recreation, performing arts, neighborhood dining, and shopping within easy reach. This is an opportunity to make a home in a distinctive part of the Upper West Sides architectural and cultural history.

Contact us to arrange a private showing.


Share Property

Location

15 W 67th Street 1ME, New York City, NY 10023

Status

For Sale
image

Programar una visita

Me encantaría mostrarte mi hermosa propiedad. Seleccione su fecha y hora preferidas a continuación. Me pondré en contacto en breve para confirmar su cita.

Programar una visita

Me encantaría mostrarte mi hermosa propiedad. Seleccione su fecha y hora preferidas a continuación. Me pondré en contacto en breve para confirmar su cita.
Thank you for your interest in 15 W 67th Street 1ME, New York City, NY 10023. We are reviewing your request and will be in touch shortly!
Maria Fernanda Roda Roca

Maria Fernanda Roda Roca

TITLE

Agente Inmobiliaria Licenciada

Upper West Side

El Upper West Side de Manhattan, entre Central Park y el Hudson River (de la calle 59 a la 110), ofrece exclusivos apartamentos en venta en Nueva York. Encuentra tu hogar con María Fernanda Roda, agente inmobiliaria bilingüe que habla tu idioma y conoce a fondo este icónico barrio.

Servicios de la propiedad

Interior
Laundry room Building Inside, Common Area, In Unit
Fireplace Other
Appliances Dryer, Dishwasher, Microwave, Washer
Flooring Hardwood
Total Bedrooms: 2
Half Bathrooms: 1
Full Bathrooms: 2
Other Interior Features Eat-in Kitchen, High Ceilings, Storage
Area & Lot
Living area Sq.Ft.
MLS® ID RLS20116265
Year Built 1905
View Description City
Architecture Styles Prewar
Type Co-Op
Status For Sale
Exterior
Air conditioning Window Unit(s)
Heat type Other
Other Exterior Features Building Storage, Private Outdoor Space Under 60 Sqft, Storage
Finance
Sales Price $3,500,000
HOA Fees $7,994 monthly

Calculadora de hipoteca

Calcule el pago mensual de su hipoteca, incluidos el capital y los intereses, los impuestos sobre la propiedad y la HOA. Ajuste los valores para generar una tasa más precisa.
All estimates are provided for informational purposes only. Actual amounts may vary.
$0,000 Your Payment 20 15 65
$0,000 Your Payment

Trabajar con Maria Fernanda

Como su agente de bienes raíces, María Fernanda Roda Roca se compromete a hacer que el proceso de compra y venta de viviendas sea lo más sencillo posible. Ella escuchará sus necesidades y criterios para encontrarle su "Casa de ensueño" y se dedicará a mantenerlo informado a lo largo de cada paso.

Sígueme en Instagram